10749 Melvin, Northridge, CA 91326
- $1,800,000
- 9
- BD
- 8
- BA
- 5,389
- SqFt




- List Price
- $1,800,000
- Status
- ACTIVE
- MLS#
- SR26183203
- Year Built
- 1965
- Bedrooms
- 9
- Bathrooms
- 8
- Living Sq. Ft
- 5,389
- Lot Size
- 16,706
- Acres
- 0.38
- Lot Location
- 2-5 Units/Acre, Back Yard, Front Yard, Greenbelt, Lawn, Landscaped, Level, Near Park, Near Public Transit, Paved, Sprinkler System, Street Level, Trees, Walkstreet, Yard
- Days on Market
- 0
- Property Type
- Single Family Residential
- Style
- Mediterranean, Ranch, Patio Home
- Property Sub Type
- Duplex
- Stories
- One Level
Property Description
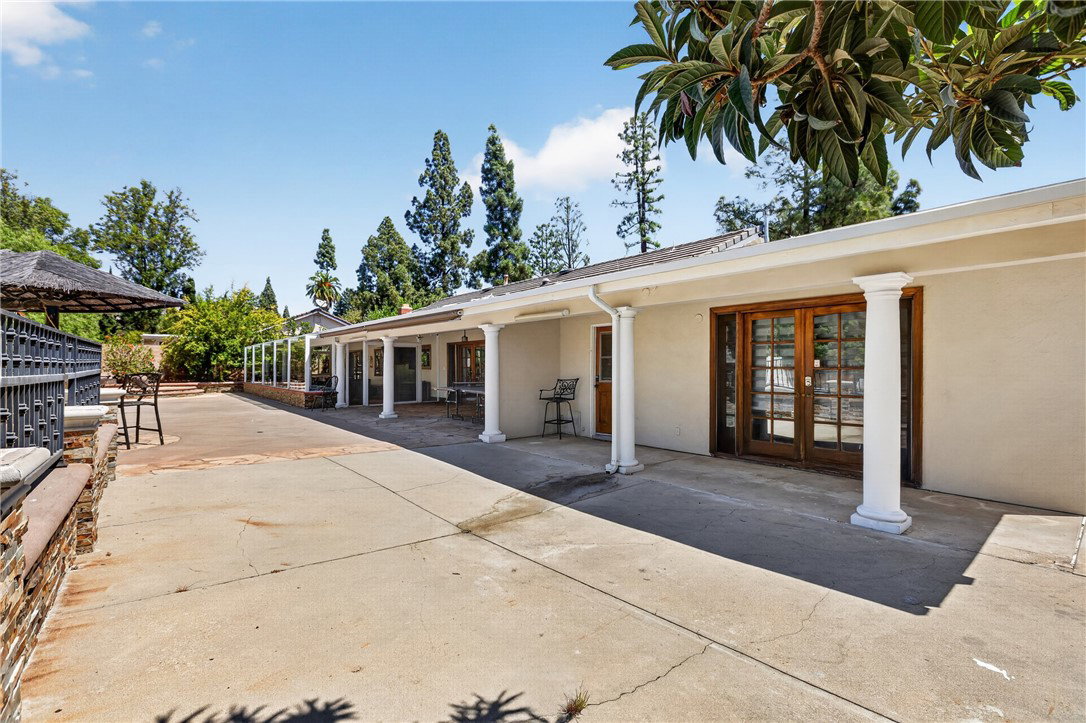
RARE TWO-HOME PROPERTY WITH RESORT-STYLE POOL & ENTERTAINER’S BACKYARD! An incredible opportunity to own a truly unique property featuring two spacious homes totaling approximately 5,389 square feet, offering exceptional flexibility for multi-generational living, extended family, guests, or set up as a home/health facility. The single-story Ranch-style main residence offers approximately 3,391 square feet with 6 bedrooms and 4 bathrooms. Its expansive and versatile floor plan includes a separate private wing ideal for guest or maid’s quarters, providing added privacy and functionality. The impressive custom-built second residence, constructed in 2009, offers approximately 1,998 square feet with 3 generously sized bedrooms and 3.5 bathrooms. Each bedroom features its own private full bathroom, creating a comfortable suite-like experience. A bedroom and full bathroom conveniently located on the first floor make this home especially accommodating for guests or extended family. Both residences have their own dedicated laundry areas. Step outside and discover a resort-inspired backyard designed for entertaining and year-round enjoyment. The expansive outdoor space features a large swimming pool with slide, cabana-style bar with built-in BBQ, fire pit area, oversized covered patio, and a custom enclosed glass sitting room/game room—perfect for relaxing or entertaining in any season. Custom concrete and stone hardscape creates an attractive, low-maintenance setting, while the front yard features easy-care desert landscaping. With 9 bedrooms, 7.5 bathrooms, two substantial residences, a spectacular pool and exceptional outdoor entertaining spaces, this one-of-a-kind property offers possibilities rarely found in a single property. Whether you're looking for multi-generational living, room for extended family and guests, or opening a new residential care facility this is a must-see property that truly stands apart!
/u.realgeeks.media/jocipsarmientoteam/RegalREF.jpg)
Additional Information
- Other Buildings
- Guest House, Cabana
- Appliances
- Built-In Range, Double Oven, Dishwasher, Free-Standing Range, Gas Cooktop, Disposal, Gas Range, Microwave, Refrigerator
- Pool
- Yes
- Pool Description
- Fenced, In Ground, Private
- Fireplace Description
- Gas, Living Room
- Heat
- Central
- Cooling
- Yes
- Cooling Description
- Central Air
- View
- None
- Exterior Construction
- Drywall, Other, Concrete, Plaster, Stucco, Unknown, Wood Siding
- Patio
- Concrete, Covered, Deck, Enclosed, Glass Enclosed, Lanai, Open, Patio, Porch, Stone, See Remarks
- Roof
- Barrel, Clay, Concrete, Slate, Stone
- Garage Spaces Total
- 2
- Sewer
- Public Sewer
- Water
- Public
- School District
- Los Angeles Unified
- Interior Features
- Breakfast Bar, Built-in Features, Separate/Formal Dining Room, Eat-in Kitchen, Granite Counters, Open Floorplan, Stone Counters, Recessed Lighting, Storage, All Bedrooms Down, Walk-In Closet(s)
- Attached Structure
- Detached
- Number Of Units Total
- 2
Listing courtesy of Listing Agent: Poupee Komenkul (poupee7777@yahoo.com) from Listing Office: Rodeo Realty.
Mortgage Calculator
Based on information from California Regional Multiple Listing Service, Inc. as of . This information is for your personal, non-commercial use and may not be used for any purpose other than to identify prospective properties you may be interested in purchasing. Display of MLS data is usually deemed reliable but is NOT guaranteed accurate by the MLS. Buyers are responsible for verifying the accuracy of all information and should investigate the data themselves or retain appropriate professionals. Information from sources other than the Listing Agent may have been included in the MLS data. Unless otherwise specified in writing, Broker/Agent has not and will not verify any information obtained from other sources. The Broker/Agent providing the information contained herein may or may not have been the Listing and/or Selling Agent.