7817 Louise Avenue, Northridge, CA 91325
- $779,950
- 3
- BD
- 4
- BA
- 1,053
- SqFt




- List Price
- $779,950
- Price Change
- ▼ $20,000 1787331788
- Status
- ACTIVE
- MLS#
- SR26182272
- Year Built
- 1951
- Bedrooms
- 3
- Bathrooms
- 4
- Living Sq. Ft
- 1,053
- Lot Size
- 6,001
- Acres
- 0.14
- Lot Location
- Back Yard, Front Yard, Garden, Sprinklers In Rear, Sprinklers In Front, Lawn, Level, Near Park, Near Public Transit, Paved, Rectangular Lot, Sprinklers Timer, Sprinkler System, Walkstreet, Yard
- Days on Market
- 1
- Property Type
- Single Family Residential
- Style
- Bungalow, Cottage, Ranch
- Property Sub Type
- Single Family Residence
- Stories
- One Level
Property Description
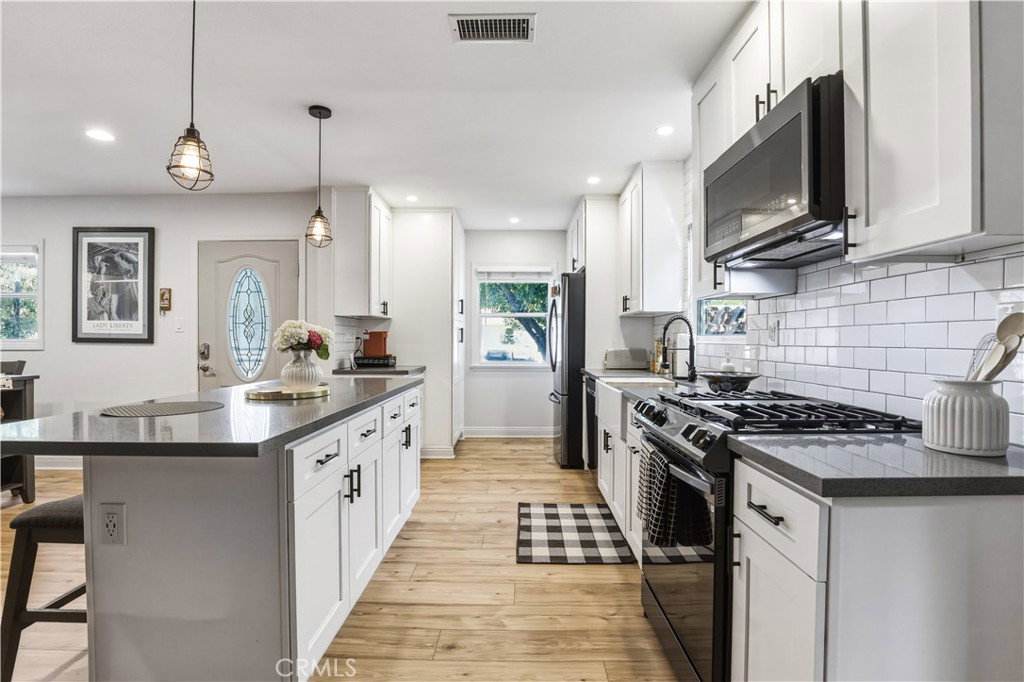
Don't miss the best value in Northridge! This charming 3 bedroom 2 bath house is cheaper than what you'd pay for a townhouse. You'll notice pride of ownership in every detail throughout the house. From it’s beautiful open floor plan, to the nicely remodeled kitchen with built-in laundry closet, updated bathrooms, newer wood laminate floors, dual pane windows, large nicely appointed backyard, an inviting above ground pool and much much more. Located on quieter portion of Louise Ave. You'll have to see this for yourself this weekend. Hurry cause we priced this to sell fast!
/u.realgeeks.media/jocipsarmientoteam/RegalREF.jpg)
Additional Information
- Other Buildings
- Shed(s), Storage
- Appliances
- Built-In Range, Dishwasher, Gas Cooktop, Disposal, Gas Oven, Gas Range, Gas Water Heater, High Efficiency Water Heater, Ice Maker, Microwave, Refrigerator, Range Hood, Tankless Water Heater, Vented Exhaust Fan, Water To Refrigerator, Water Heater, Water Purifier, Dryer, Washer
- Pool
- Yes
- Pool Description
- Above Ground, Filtered, No Permits, Pool Cover, Private, Vinyl
- Fireplace Description
- Gas, Gas Starter, Living Room, Masonry, Wood Burning
- Heat
- Central, Forced Air, Fireplace(s), Natural Gas
- Cooling
- Yes
- Cooling Description
- Central Air, Electric, Wall/Window Unit(s), Attic Fan
- View
- Neighborhood, Pool, Trees/Woods
- Exterior Construction
- Brick, Drywall, Frame, Glass, Concrete, Plaster, Stucco, Wood Siding
- Patio
- Concrete, Covered, Enclosed
- Roof
- Composition, Shingle
- Sewer
- Public Sewer
- Water
- Public
- School District
- Los Angeles Unified
- Interior Features
- Breakfast Bar, Block Walls, Ceiling Fan(s), Crown Molding, Eat-in Kitchen, Open Floorplan, Pantry, Pull Down Attic Stairs, Quartz Counters, Stone Counters, Recessed Lighting, Storage, Unfurnished, All Bedrooms Down, Main Level Primary, Walk-In Closet(s)
- Attached Structure
- Detached
- Number Of Units Total
- 1
Listing courtesy of Listing Agent: Rene Trinidad (renetrinidad.ca@gmail.com) from Listing Office: Rodeo Realty.
Mortgage Calculator
Based on information from California Regional Multiple Listing Service, Inc. as of . This information is for your personal, non-commercial use and may not be used for any purpose other than to identify prospective properties you may be interested in purchasing. Display of MLS data is usually deemed reliable but is NOT guaranteed accurate by the MLS. Buyers are responsible for verifying the accuracy of all information and should investigate the data themselves or retain appropriate professionals. Information from sources other than the Listing Agent may have been included in the MLS data. Unless otherwise specified in writing, Broker/Agent has not and will not verify any information obtained from other sources. The Broker/Agent providing the information contained herein may or may not have been the Listing and/or Selling Agent.